A Kitchen Remodel Planning Checklist for New Jersey Homeowners
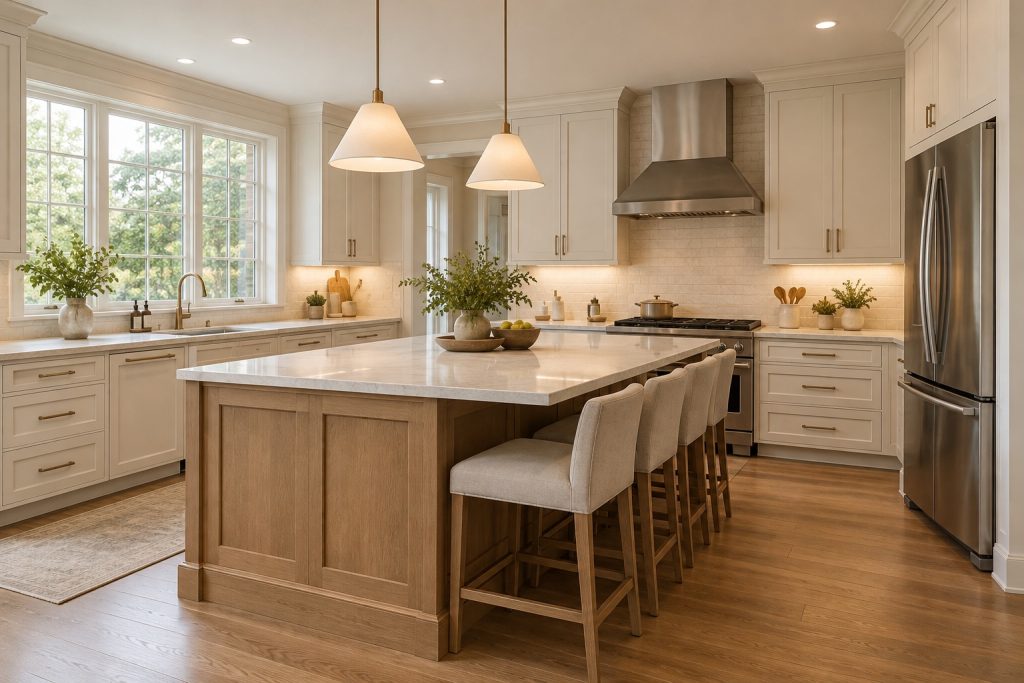
A kitchen remodel should make ordinary days easier, from unloading groceries to making dinner and cleaning up afterward. Before collecting cabinet colors, notice where your current kitchen slows you down. Those observations are the foundation of a useful design brief.
This checklist helps you organize the choices that shape the layout and construction scope. Bring it to a consultation so the discussion starts with how you use the room, not just how you want it to look.
Map the activities that compete for space
Think about a busy evening. Who cooks? Where do children do homework? Does someone need coffee while another person empties the dishwasher? Note the places where paths cross or doors collide.
Review the relationship between food storage, preparation, cooking, and cleanup. An island can be useful, but it should earn its place in the layout. More cabinetry is not automatically better if it reduces comfortable movement around the room.
Build storage around what you own
List the items that currently lack a home: countertop appliances, serving dishes, pantry goods, recycling, or large cookware. Measure anything unusually tall or wide before choosing storage accessories.
Test convenience, not just capacity
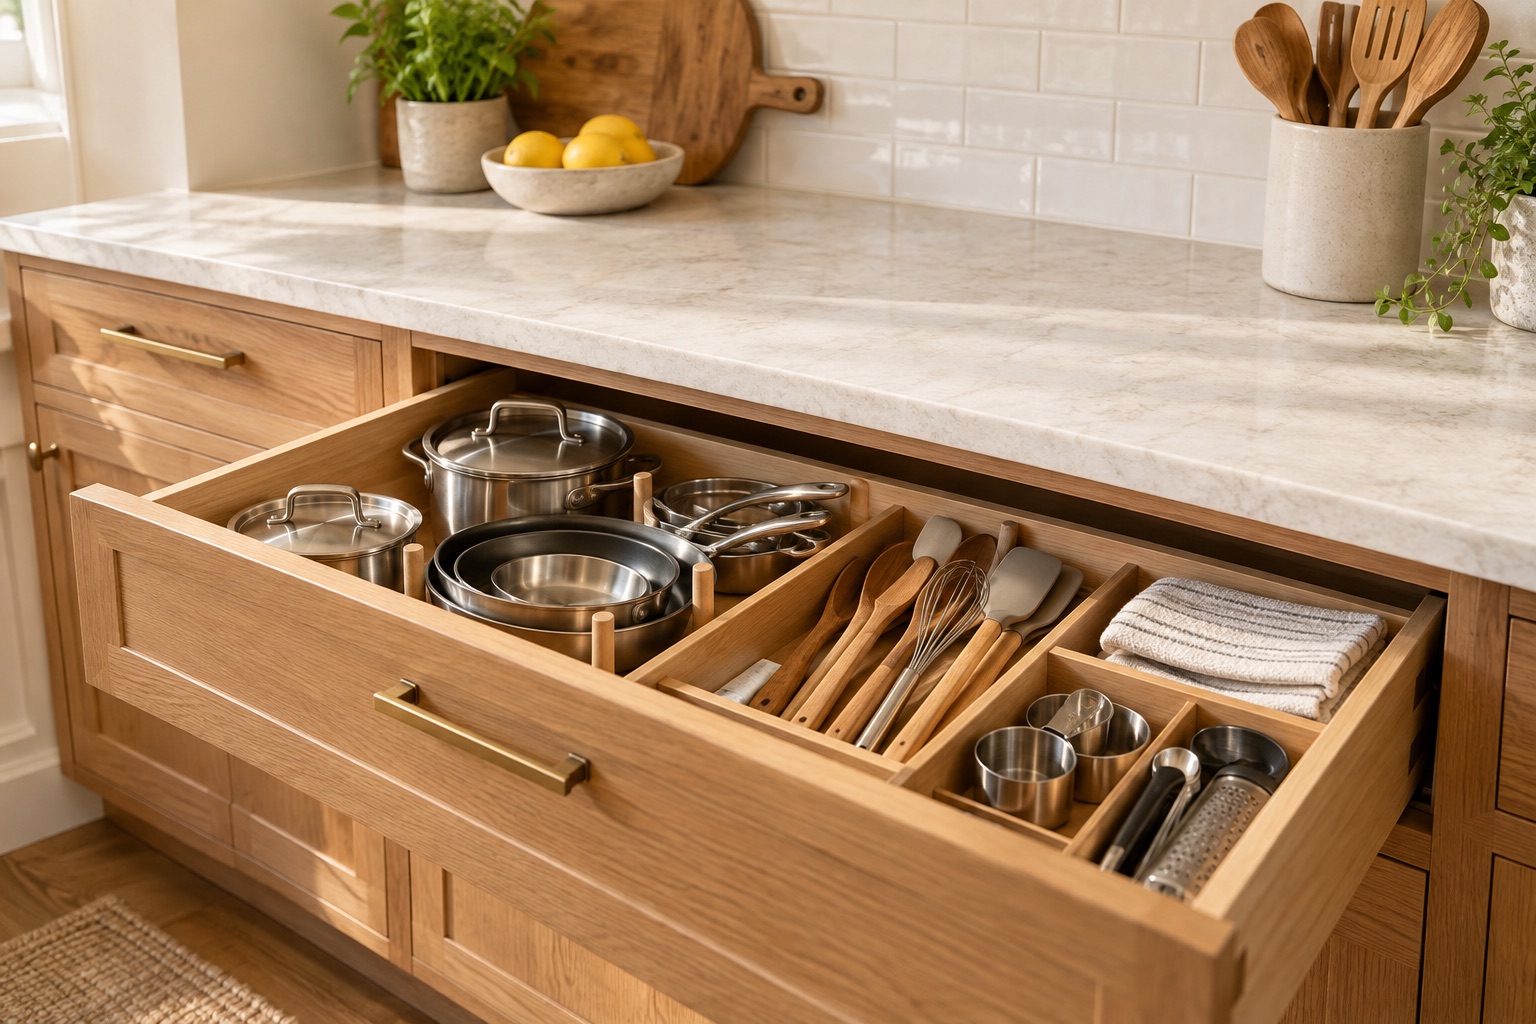
Imagine putting away dishes and unloading groceries in the proposed layout. Frequently used items should be convenient to reach. Deep storage may need drawers or pullouts to remain useful, while attractive open shelving brings different cleaning and display expectations.
Review the inside of the cabinets as carefully as their door style. Storage works best when its purpose is clear.
Select appliances before finalizing cabinets
Record the exact appliance models being considered. Door swings, clearances, ventilation, and utility requirements can affect cabinet dimensions and placement. A general description such as “standard refrigerator” is not enough for final coordination.
Discuss whether moving a sink, range, or dishwasher is worth the added work for your particular house. Compare a layout that keeps existing locations with one that changes them. The functional improvement should justify the disruption and expense.
Plan lighting and everyday details
Consider general lighting, focused light at work surfaces, and decorative fixtures separately. Review switch locations and how the room will feel early in the morning or after dinner.
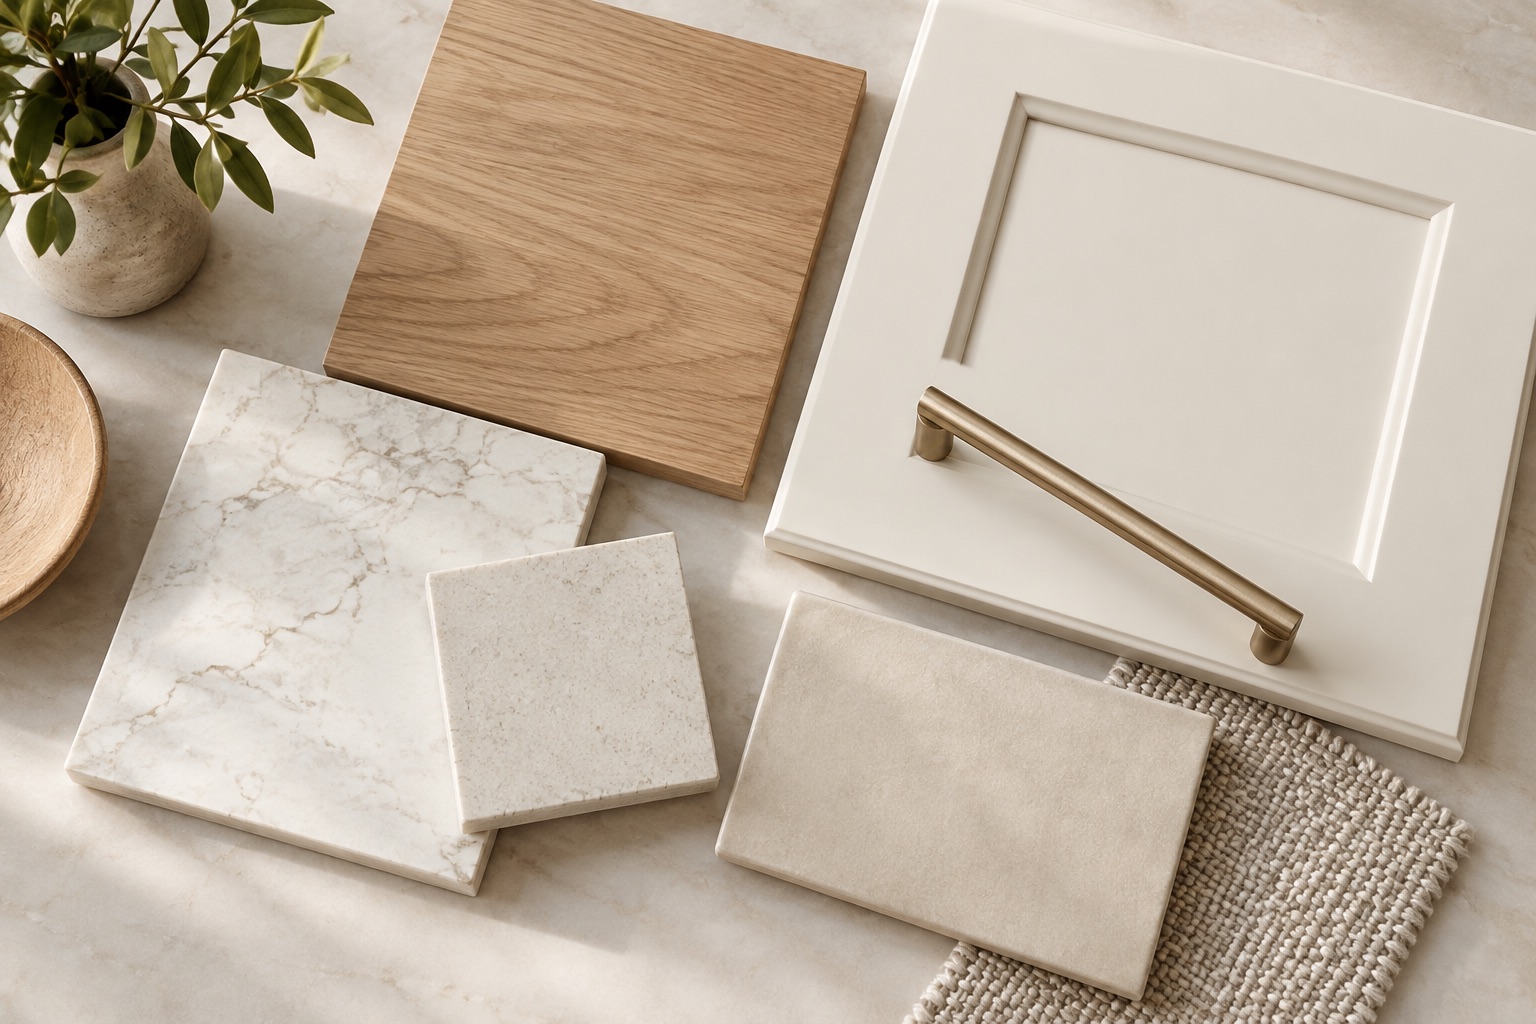
Small details deserve space on the plan: outlets, charging locations, trash storage, countertop overhangs, and the direction cabinet doors open. Check samples together under the lighting you expect to use. A finish that looks warm in a showroom can read differently beside another material.
Make the proposal and selections agree
Confirm which cabinets, countertops, backsplash, flooring, plumbing fixtures, and painting are included. Identify allowances, appliance exclusions, delivery responsibilities, and any work extending into adjacent rooms. Keep optional upgrades separate from the base plan.
Ask when decisions must be final to support the proposed schedule. Ordering late or revising dimensions after related work begins can create avoidable disruption.
Prepare for the construction period
Choose a temporary food preparation area, decide what to pack away, and discuss access to water and refrigeration. Work out how deliveries and debris removal will move through the house.
Before approving the plan, walk through unloading the dishwasher, opening the refrigerator, and carrying a hot dish to the counter. These ordinary movements can reveal conflicts a beautiful rendering misses.
Planning a kitchen in Middlesex or Union County? Contact Ace Estates with your goals, current kitchen photos, and must-have improvements to begin a focused remodeling conversation.
Ready to start your project?
Not ready to talk yet? Get our free project planning checklist.