How to Plan a Bathroom Remodel That Works Every Day
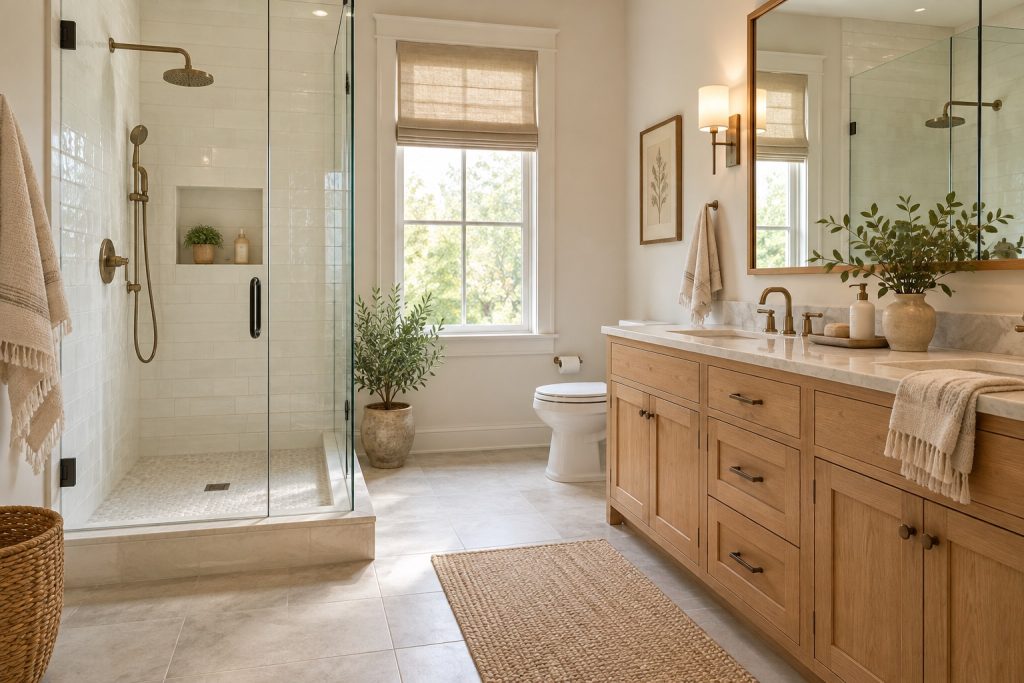
A bathroom has to do a lot in a relatively small space. The layout needs to support daily routines, surfaces need to be practical to clean, and the construction behind the finishes deserves as much attention as the tile you see.
Start your bathroom remodel by describing who uses the room and what needs to improve. A busy family bathroom, a guest bath, and a primary bathroom may need very different solutions even when their dimensions are similar.
Make the layout earn its space
Note what feels awkward now. Does the door crowd the vanity? Is towel storage too far from the shower? Do two people struggle to use the room together? Bring these observations into the planning conversation.
Compare keeping the existing fixture locations with changing them. Moving a toilet or shower can affect plumbing routes and adjacent spaces. A new arrangement should provide a meaningful benefit, not simply resemble an inspiration photo.
Plan for changing needs
Discuss ease of entry, clear movement, reachable storage, and comfortable controls. If you want future support features, ask the designer how to prepare for them during construction. Suitability depends on the room and the people using it, so avoid treating any single layout as universally accessible.
Review water management before tile
Ask the contractor to describe the proposed shower assembly and how its components work together. Tile selection should follow a clear plan for the surfaces and details underneath it, including transitions, penetrations, and the shower entrance.
Get those construction details into the scope. Do not assume that two proposals showing the same tile include the same preparation. Ask how existing moisture damage would be documented and handled if uncovered.
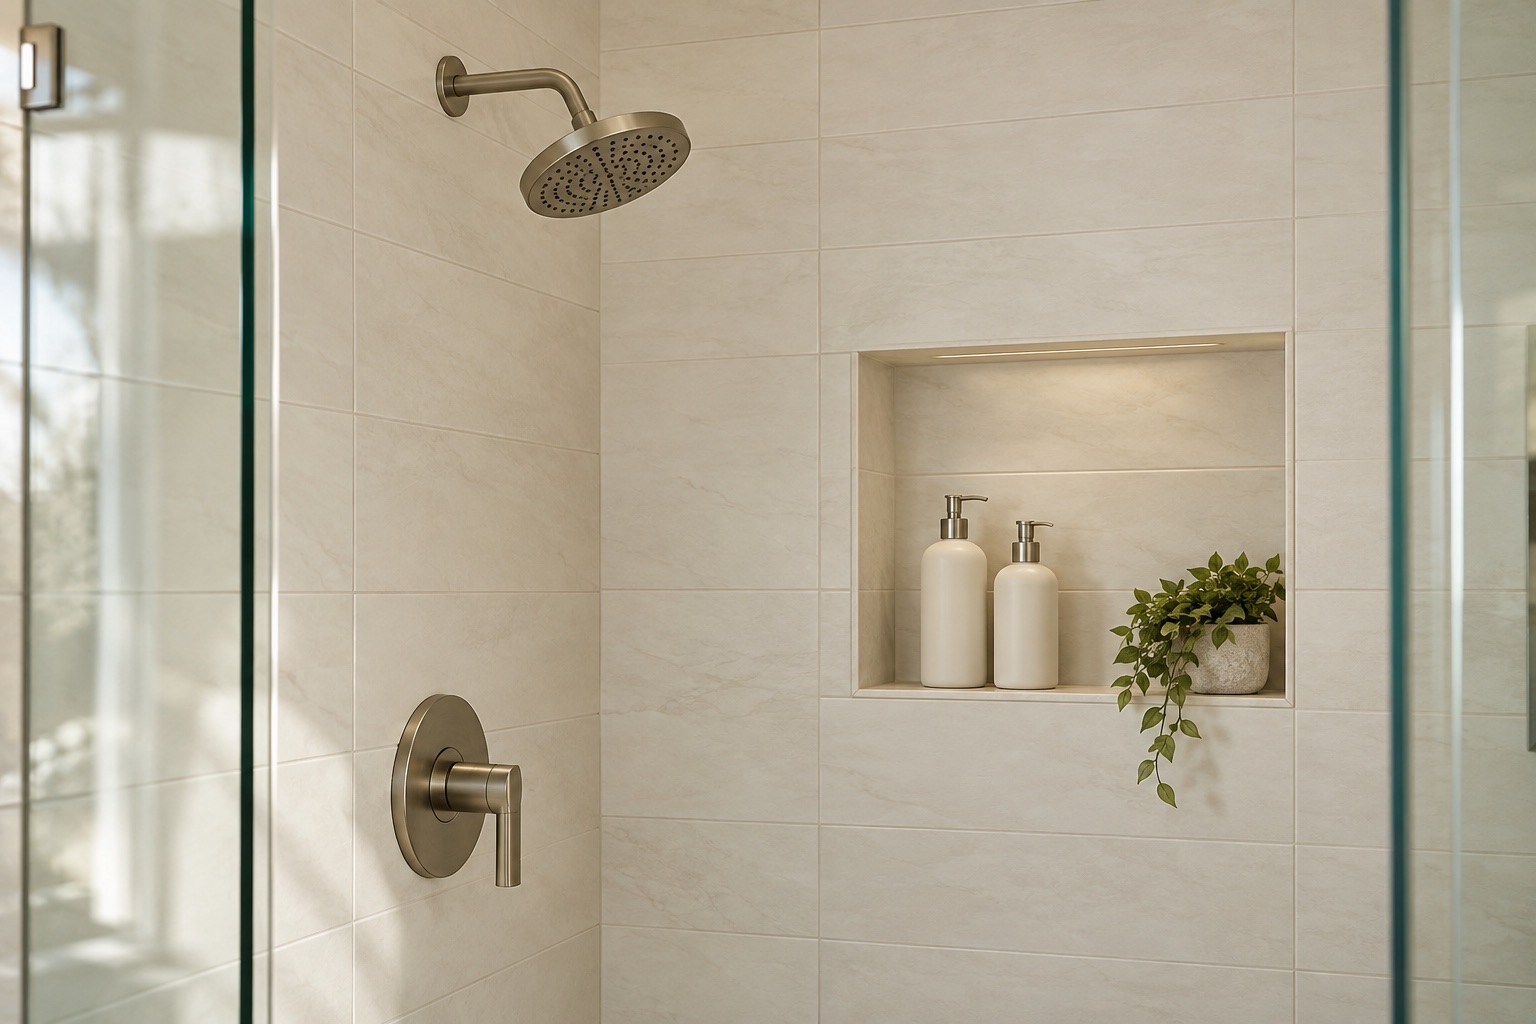
Include ventilation and useful lighting
Discuss how humid air will be managed and where ventilation will terminate. Moisture control should be part of the project conversation, not an afterthought once finishes are installed. The EPA's moisture guidance emphasizes fixing moisture sources rather than simply covering their effects.
For lighting, consider the mirror, shower, and overall room separately. Review the placement of switches and controls, and ask the appropriate trade professional to confirm requirements for the proposed installation.
Choose finishes for real use
Look at cleaning instructions, grout appearance, storage needs, and how surfaces feel in everyday conditions. Ask about suitability for wet areas and review manufacturer information rather than judging only by color.
Check how drawers and doors will open around plumbing and nearby fixtures. Confirm the location of towel hooks, toilet paper storage, and outlets. These small decisions often determine whether the finished room feels convenient.

Make every selection visible in the proposal
Record exact fixtures and finishes or clearly stated allowances. Clarify demolition, wall preparation, electrical work, painting, accessories, disposal, and work outside the bathroom. Ask which items you will purchase and when the team needs them.
If this is the home's only bathroom, discuss living arrangements before agreeing to the construction sequence. Even in a house with another bath, household routines will need adjustment.
Take the next planning step
For a bathroom in Middlesex or Union County, prepare photos, a priority list, and your biggest layout concerns.
Review a drawing that shows accessory locations alongside the main fixtures. Confirming a towel bar or mirror position on paper is easier than discovering a conflict after tile is installed.
Contact Ace Estates to discuss a bathroom remodel built around your household's routines and a clearly defined scope.